Key Takeaways A well-designed walk-in closet should reflect your wardrobe, daily routine, and the size and shape of the space. The most functional designs balance hanging space, shelving, drawers, shoe storage, lighting, and comfortable clearance while accounting for budget, materials, and whether a DIY or custom solution makes the most sense.
Table of Contents
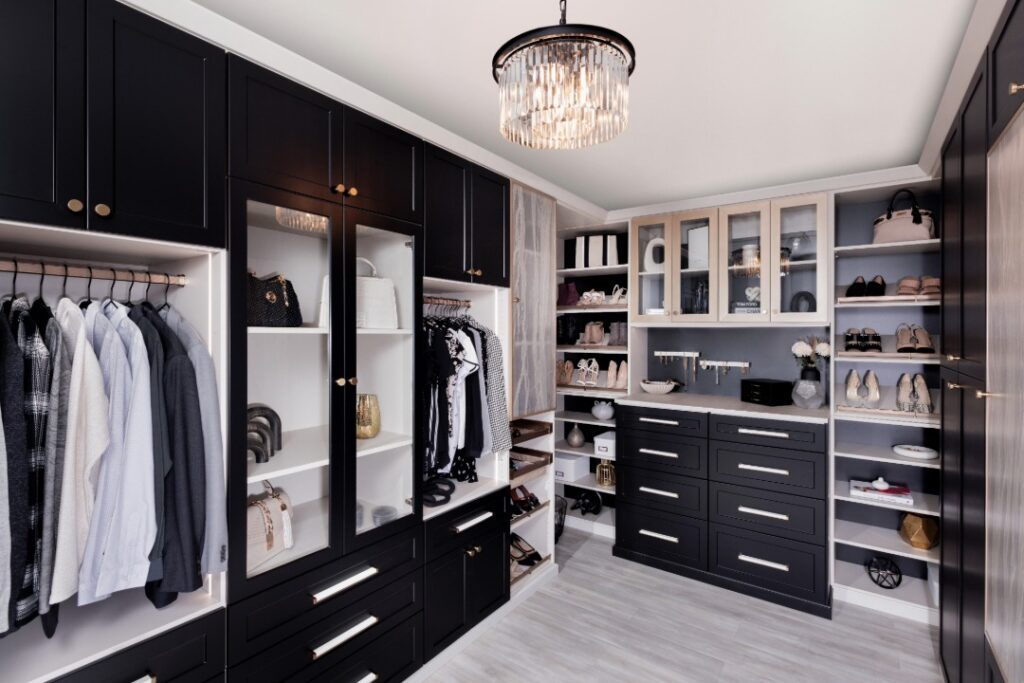
A walk-in closet is one of the most frequently used spaces in the home, yet it is often one of the least thoughtfully planned. Even a large closet can feel cramped when the layout doesn’t make good use of the space.
For Charlotte-area homeowners, the challenges vary. Newer homes in South Charlotte, Fort Mill, and Baxter Village may have oversized closets with basic builder-grade shelving, while older homes in Dilworth and Myers Park may require smarter solutions for smaller or awkward layouts.
This guide covers the key elements of walk-in closet design, including dimensions, layouts, storage features, finishes, and practical planning considerations, and addresses several frequently asked questions about custom closets from Charlotte-area homeowners.
What to Consider Before Designing a Walk-In Closet
When researching how to design and build a walk-in closet, you will quickly find that there are many variables to consider. Ultimately, a well-designed closet should reflect your wardrobe, routine, and storage priorities.
Begin by inventorying:
- Hanging and folded clothing
- Shoes and boots
- Handbags, accessories, and jewelry
- Seasonal items
- Laundry and hampers
Then consider how you will use the space. Will it be shared? Do you prefer open or concealed storage? Would a mirror, hamper, vanity, or seating area improve your routine? You should also be able to move comfortably and open doors and drawers without obstruction.
The goal is not simply to fit more into the room, but to make it easier to use.
How Big Does a Walk-In Closet Need to Be?
Walk-in closet dimensions vary, but here are some general guidelines:
- About 5 feet wide: Usually works best with storage along one wall
- About 6 to 7 feet wide: May allow storage on two sides
- 8 feet wide or more: Provides more flexibility for storage on multiple walls
Is 5 feet wide enough for a walk-in closet? Yes, when the layout is carefully planned and storage is primarily concentrated along one wall. Double-hang rods, adjustable shelving, shallow storage, and well-placed drawers can help maximize capacity without making the space feel crowded.
Walk-In Closet Layout Options
Room shape matters as much as size. A long, narrow closet may work best with a straight or L-shaped layout, while a wider room may support a U-shaped or island design.
- Straight layout: Storage runs along one wall, leaving the opposite side open. This works well in narrow walk-ins.
- L-shaped layout: Two adjoining walls provide more storage without making the room feel enclosed.
- U-shaped layout: Three walls maximize capacity but require enough width for comfortable access.
- Island layout: An island can add drawers, accessory storage, and a folding surface, but it requires enough clearance on every side to move comfortably and fully open drawers or cabinet doors.
Designing Around Architectural Challenges
Older homes in Dilworth and Myers Park may have sloped ceilings or unusual angles, while homes in South Charlotte, Fort Mill, and Baxter Village may include awkwardly placed doors or windows.
These features affect where cabinetry can go and how easily you can move through the room. Addressing them early helps preserve access to vents, outlets, windows, and attic openings.
When improving the closet requires structural changes, new lighting, relocated doors, or updates to an adjoining bedroom or bathroom, the project may become part of a broader remodel rather than a standalone closet installation.
Walk-In Closet Must-Haves & Optional Upgrades
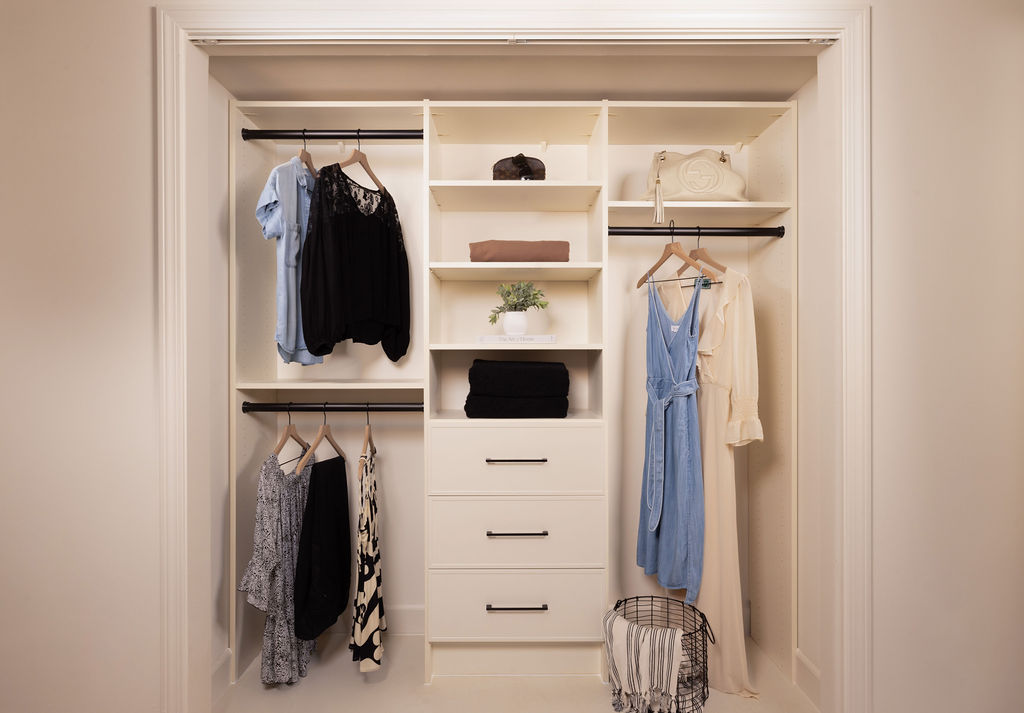
What is a must-have in a walk-in closet? The answer depends on your wardrobe, space, and priorities, but most functional designs include a balanced mix of these storage and lighting elements:
- Hanging space: Use short-, long-, and double-hang sections based on your wardrobe.
- Adjustable shelving: Accommodates folded clothing, handbags, bins, and changing needs.
- Drawers: Contain smaller items and reduce visual clutter.
- Shoe storage: Shelves, cubbies, or boot sections keep pairs visible and off the floor.
- Lighting: Central, task, integrated, or motion-activated lighting improves visibility.
Once the essentials are covered, you may want to add features that make the closet more convenient or personalized, such as:
- An island
- Seating
- A vanity area
- A built-in hamper
- Valet rods
- Jewelry trays
- Belt, tie, or scarf storage
- A full-length mirror
- Charging drawers
- Glass-front cabinets
- Pull-out accessories
Walk-In Closet Finishes & Materials
White, cream, and light wood tones can make a smaller closet feel brighter. Dark woods and painted cabinetry create a more dramatic, furniture-like look. In Charlotte-area homes, soft neutrals, natural woods, and clean-lined cabinetry tend to be favored because they complement both traditional architecture and newer construction.
Hardware, rods, drawer fronts, trim, and lighting help define the style. The closet does not need to match the adjoining rooms exactly, but nearby flooring, cabinetry, and paint should inform your selections.
Choose materials and hardware that can withstand frequent use, resist wear, and remain easy to clean.
What Does the Walk-In Closet Design Process Look Like?
A custom walk-in closet project typically includes three stages.
Stage 1: Measure & Consultation
The process usually begins with measuring the existing space and discussing your closet remodel ideas. The consultation may cover your wardrobe, storage priorities, daily routine, style preferences, and any features you are considering.
Stage 2: Design
A layout is created based on the measurements and priorities identified during the consultation. Renderings help you understand how the finished closet will look and function before the design is finalized. This is the stage when you choose your finishes, hardware, lighting, and other details.
Stage 3: Deliver & Install
Once the design is approved, the components are prepared, delivered, and installed. The timeline will vary depending on the size and complexity of the closet, the materials selected, and the amount of customization involved.
What Affects the Cost of a Custom Walk-In Closet?
The cost of a custom walk-in closet depends on the size of the space, the complexity of the layout, and the materials and features you choose. A small closet with multiple drawers, specialty inserts, and premium finishes may cost more than a larger, simpler design.
Common cost factors include:
- Number of walls used
- Amount of hanging space, shelving, and cabinetry
- Drawers, doors, finishes, and hardware
- Lighting and specialty accessories
- Islands or other built-ins
- Installation complexity
Separate must-haves from optional upgrades and prioritize the features that will most improve daily use.
DIY vs. Custom Walk-In Closets
Is it cheaper to build your own walk-in closet? In most cases, a DIY system costs less upfront because you are using standard components and handling the installation yourself.
DIY may work when the room is straightforward, standard components fit, your needs are basic, and you are comfortable with measuring and installation.
A custom design may make more sense for unusual dimensions, sloped or high ceilings, uneven walls, shared closets, large collections, or integrated cabinetry and lighting.
The right choice depends on your budget, the complexity of the room, and how tailored you want the finished space to be.
Common Walk-In Closet Design Mistakes
Even a spacious closet can be frustrating to use when key details are overlooked. Avoiding a few common mistakes can help the space feel more organized, comfortable, and practical.
- Designing before inventorying your wardrobe
- Leaving vertical space unused
- Adding too much of one storage type
- Underestimating shoe storage
- Relying on one overhead light
- Sacrificing clearance for more cabinetry
- Choosing finishes without considering adjoining rooms
Plan a Walk-In Closet That Works for Your Home
Whether you are working with a compact closet in an older home or a larger walk-in in a newer build, thoughtful planning can help you create a space that feels organized, polished, and easier to use.
At Design-Build by Clever, we help Charlotte-area homeowners create custom closet solutions tailored to their homes, wardrobes, and personal style. Explore our custom closet services or contact our team to start planning your space.