Key Takeaways For Charlotte-area homeowners, a typical kitchen remodel takes 6 to 12 weeks of active construction, or 3 to 6 months from the first design conversation to the final walkthrough. Scope drives that range more than square footage, and most schedule overruns trace back to custom cabinet lead times, countertop fabrication, and selections finalized after construction has already begun.
Table of Contents
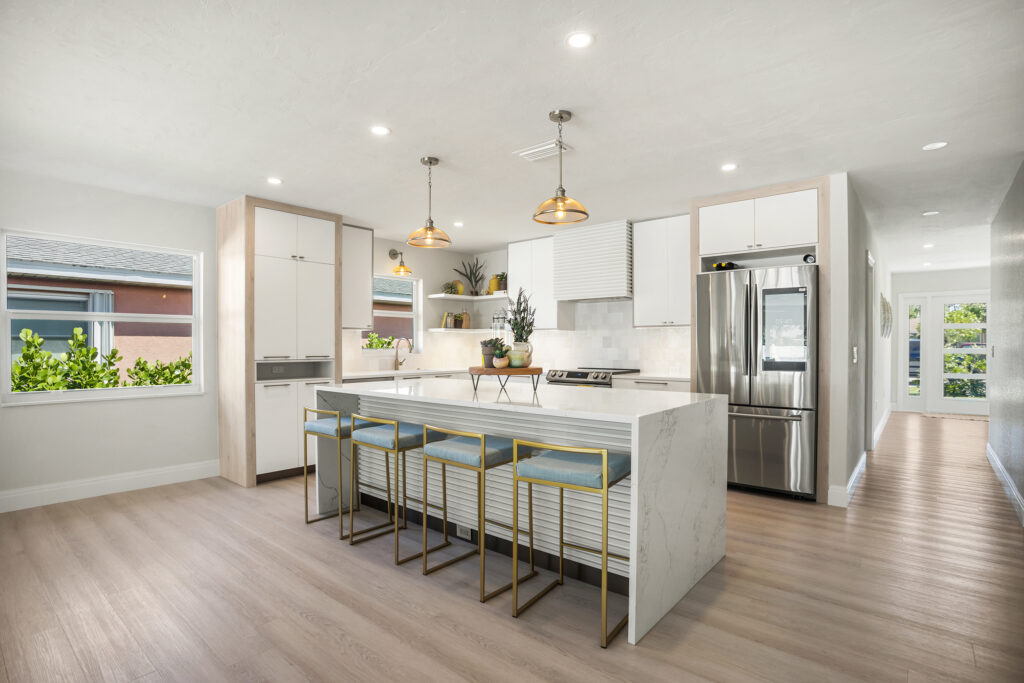
If you’re planning a kitchen remodel, one of the first practical questions is usually: how long will we be without a fully functioning kitchen? The answer depends largely on the scope of the project. Understanding the difference between active construction time and the full remodeling timeline can help you plan more realistically.
How Long Does a Kitchen Remodel Take?
A typical kitchen remodel takes about 6 to 12 weeks of active construction. If you include design, planning, approvals, material ordering, and lead times, the full process often spans 3 to 6 months from the first conversation to completion.
Timelines change quickly with added project complexity. A cosmetic refresh can move relatively fast, while relocated plumbing, electrical work, structural changes, or custom cabinetry add time.
It also helps to remember that not every week in the overall timeline is spent under construction. Some phases overlap, particularly design, permitting, and material ordering, while others have to happen in sequence. That distinction is important when you’re trying to plan around holidays, travel, or how long your kitchen will actually be out of service.
Kitchen Remodel Timeline by Project Scope
Project scope has the biggest impact on how long it takes to remodel a kitchen.
SCOPE | WHAT IT INCLUDES | DURATION |
Cosmetic refresh | Painting or refacing existing cabinets, new hardware, fixtures, or backsplash; no layout change | 1-2 weeks |
Standard replacement, same layout | New cabinets, countertops, appliances, and flooring with plumbing and electrical staying in place | 6-12 weeks of active construction |
Full gut or layout change | Walls removed or moved, plumbing and electrical relocated, custom cabinetry, structural work | 3-6 months |
The timeline also depends on what happens before demolition starts. Cabinet ordering, appliance availability, permits, and final selections can all affect when construction can begin, even if the hands-on portion of the remodel is relatively short.
The Kitchen Remodel Timeline, Phase by Phase
A kitchen remodel is made up of several overlapping and sequential phases. Some can move forward at the same time, while others depend on the previous step being completed before work can continue. The more decisions that are settled before construction begins, the easier it is to keep later phases moving.
PHASE & DURATION | WHAT IT INCLUDES | CAN IT OVERLAP? |
Design and planning | Layout, materials, finishes, appliances, and major project decisions finalized; approvals and paperwork | Yes |
Material ordering 4-16 weeks | Cabinets, appliances, specialty finishes, and other made-to-order items can have long lead times; ordering often begins while design is still being finalized | Yes |
Demolition 2-5 days | Existing cabinets, countertops, appliances, flooring, and other materials are removed | No |
Rough-in 1-3 weeks | Plumbing, electrical, and HVAC rough-in; more involved when kitchen layout changes or utilities need to be relocated | No |
Drywall, paint, and flooring 1-2 weeks | Wall repair or replacement, painting, and flooring installation as needed before cabinetry and finish work | Partially |
Cabinet installation 1-2 weeks | Base and wall cabinets are installed, aligned, and leveled so countertop templating can begin | No |
Countertop templating and fabrication 1-3 weeks | Countertop is precisely measured, cut, finished, and prepared off-site before installation | No |
Finishing work 1-2 weeks | Backsplash, trim, lighting, and final hookups | Partially |
Punch list and final inspection Varies | Remaining adjustments, corrections, and final inspection | No |
What Actually Causes Kitchen Remodel Delays
Most kitchen remodel delays come from a handful of predictable issues. Some are within the homeowner or contractor’s control; others, such as hidden conditions or inspection scheduling, are harder to avoid.
CAUSE | TRIGGER | CONTROL |
Material or appliance delays | Backorders, discontinued items, specialty products, or late ordering | Shared – contractor/team and supplier |
Late or changed selections | Tile, hardware, fixtures, or finishes chosen after construction begins | Homeowner and project team |
Layout changes mid-project | Moving walls, islands, plumbing, or electrical after work is underway | Homeowner and project team |
Hidden conditions | Outdated wiring, failing plumbing, water damage, or framing issues uncovered during demolition | Not usually controllable |
Inspection scheduling | Waiting for required inspections before the next phase can begin | Municipality |
Countertop fabrication | Templating cannot begin until base cabinets are installed and level | Built into the sequence |
Trade scheduling gaps | One trade finishes before the next is available to begin | Contractor/project team |
Older homes in Charlotte can be more likely to reveal hidden conditions once walls, flooring, or cabinetry are removed. By contrast, much of Ballantyne was developed beginning in the 1990s, while most housing in Pineville outside the downtown area was built after 1980. Fort Mill and Indian Land also have substantial newer residential development, which can mean fewer age-related surprises behind the finishes – although no home is completely predictable once demolition begins.
Some delays are unavoidable, but early selections, timely ordering, and a schedule built around known dependencies can reduce many of the preventable ones.
Can You Live in Your House During a Kitchen Remodel?
In many cases, yes. But it depends on how much of the kitchen is being taken out of service and how disruptive the work becomes.
A cosmetic update is usually easier to live through than a full remodel involving demolition, dust, noise, shutoffs, and periods without a sink, stove, or refrigerator. For larger projects, it helps to plan a temporary kitchen elsewhere in the home and think through how meals, dishes, and food storage will work during construction.
The key question is not just whether you can stay in the house, but whether doing so will be practical for your household. Families with young children, pets, work-from-home schedules, or limited space may find the disruption harder to manage.
How Timeline and Budget Are Connected
Timeline and budget tend to move together because the same choices that add complexity can also add cost. Layout changes, structural work, custom cabinetry, specialty finishes, and long-lead materials can all extend the schedule as well as increase the overall investment.
Delays can also have a financial impact. A late appliance, changed selection, or mid-project layout revision may require work to be rescheduled, trades to return, or materials to be reordered.
The goal is not simply to choose the fastest option, but to make major decisions early enough that the budget and schedule can be planned together. That’s especially important for cabinetry, countertops, appliances, and other items with longer lead times.
How Design-Build Can Shorten the Timeline
One of the biggest timeline advantages of a design-build approach is that selections can be finalized during design, allowing materials to be ordered before construction begins. Because material ordering and lead times can take 4-16 weeks, starting that process earlier can help prevent procurement from becoming a separate delay after design is complete.
Design-build remodeling also brings design, selections, procurement, and construction planning under one coordinated process. That can reduce some of the handoffs that slow projects down when design and construction are handled separately.
It also allows known dependencies to be built into the schedule earlier. Cabinet installation, countertop templating, inspections, and trade scheduling can all be planned as part of one timeline rather than coordinated later between separate teams.
Design-build does not eliminate every delay, especially hidden conditions, backorders, or inspection availability, but it can reduce avoidable delays by making decisions earlier and coordinating the sequence before construction begins.

Kitchen Remodel Budget FAQs
What is the most expensive part of a kitchen remodel?
Cabinetry is often one of the largest single expenses in a kitchen remodel, especially when custom or semi-custom cabinets are involved. Angi identifies cabinetry as the single largest cost driver in many kitchen remodels, with the exact share varying by project scope, materials, and layout.
Is $30,000 enough for a kitchen remodel?
It can be, depending on scope. Angi’s 2026 data places minor kitchen remodels around $10,000-$20,000 and major remodels around $20,000-$65,000, so a $30,000 budget may be enough for a modest remodel that keeps the existing layout, but it is less likely to cover a full gut renovation, structural changes, or extensive custom work.
What is the 30% rule in remodeling?
The 30% rule is a general budgeting guideline suggesting that renovation spending should stay below about 30% of a home’s current market value. It’s not a law, lending requirement, or guarantee of return, and published explanations differ on whether that figure should apply to one project or total renovation spending, so it is better treated as a rough guardrail than a hard budgeting formula.
Planning Your Kitchen Remodel
A realistic kitchen renovation timeline starts with scope, early decisions, and a schedule that accounts for design, ordering, construction, and known dependencies before demolition begins.
Choosing the right remodeling partner also matters. If you’re still comparing options, our guide to how to choose a remodeling contractor explains what to look for in experience, communication, contracts, and project approach.
Design-Build by Clever helps Charlotte-area homeowners coordinate design, selections, and construction through one integrated process. If you’re planning a kitchen remodel, contact our team to start the conversation.